
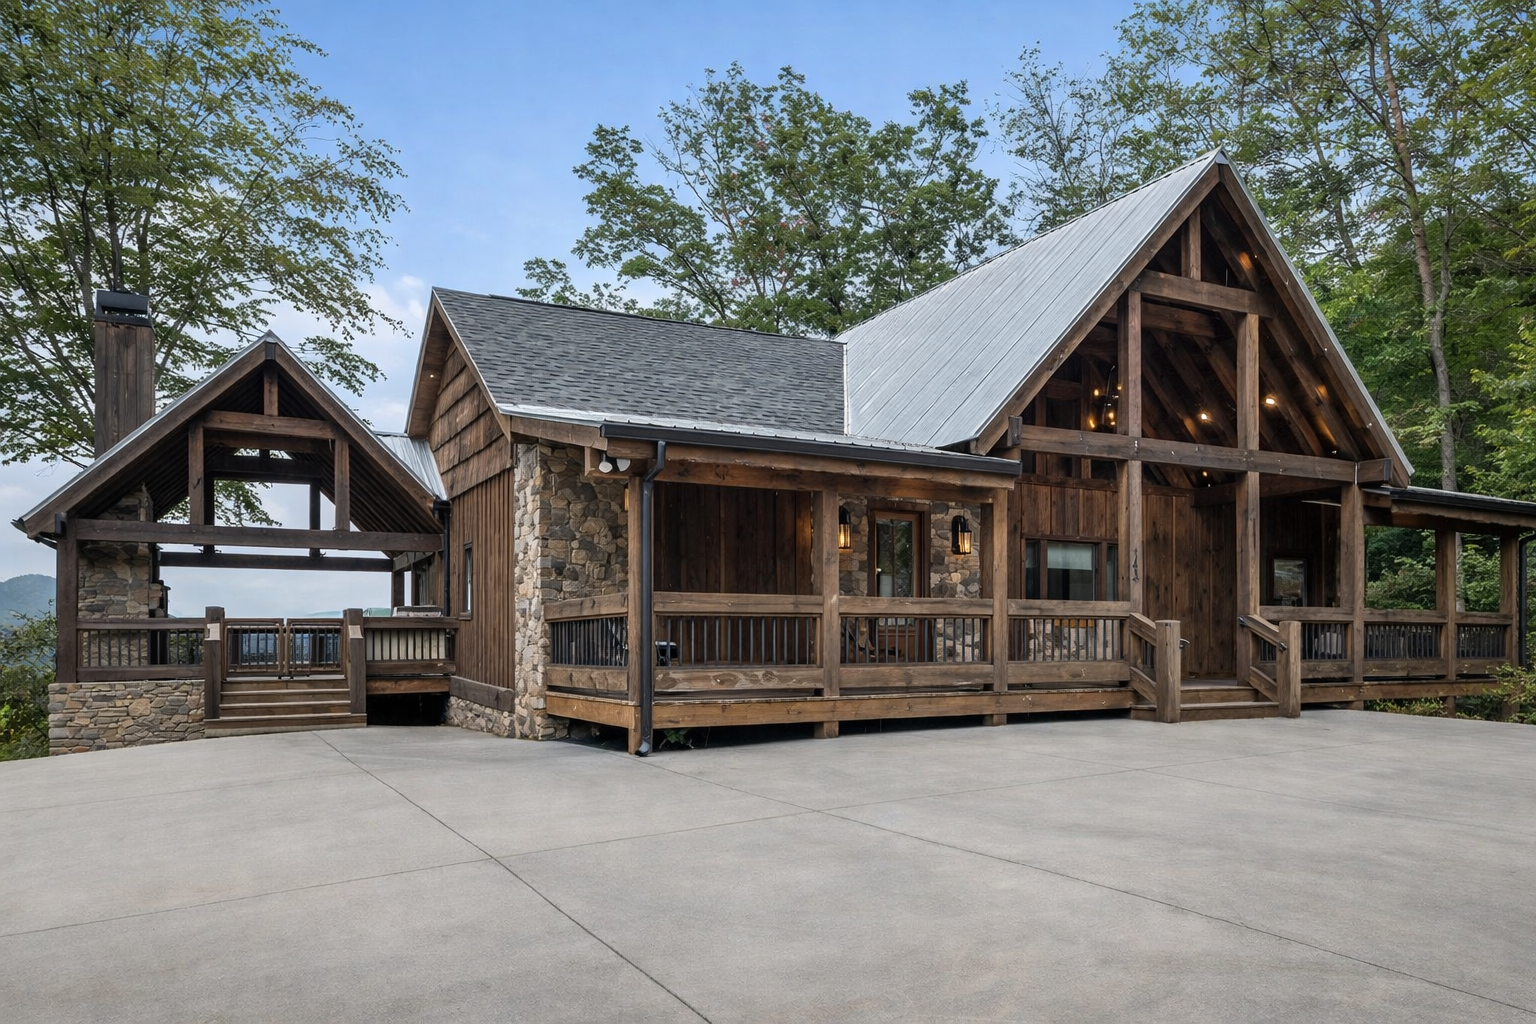
Built with Intention. Designed to Endure.
Crafted with Purpose
Every exceptional home begins with disciplined execution. This build reflects a commitment to structural integrity, architectural clarity, and refined material selection. Each phase was approached with intention, resulting in a home that feels grounded, elevated, and built to last.Foundation & Structural Integrity
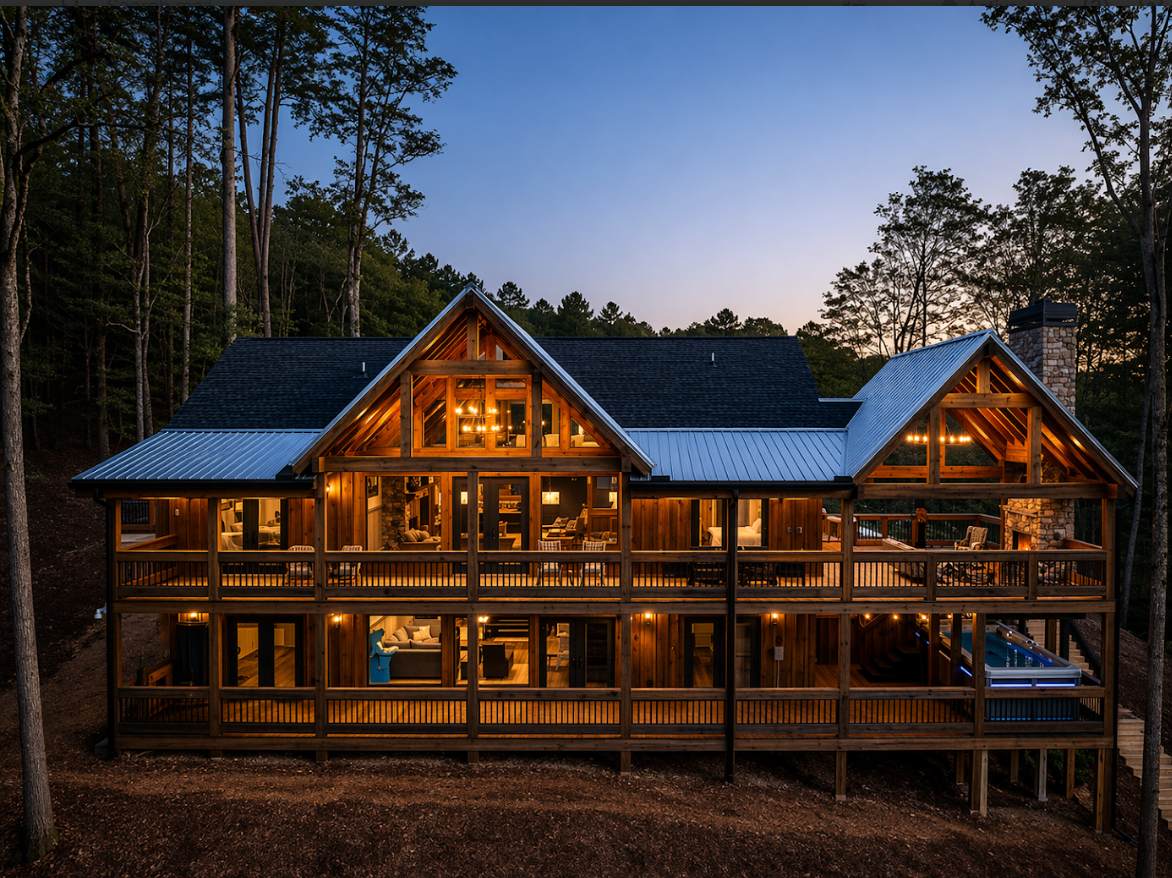
Strength begins below the surface. This build was engineered to respond to its terrain while maintaining long-term stability. Precision framing, thoughtful load distribution, and early system integration ensure that every layer of the home performs as intended.
Architectural Flow
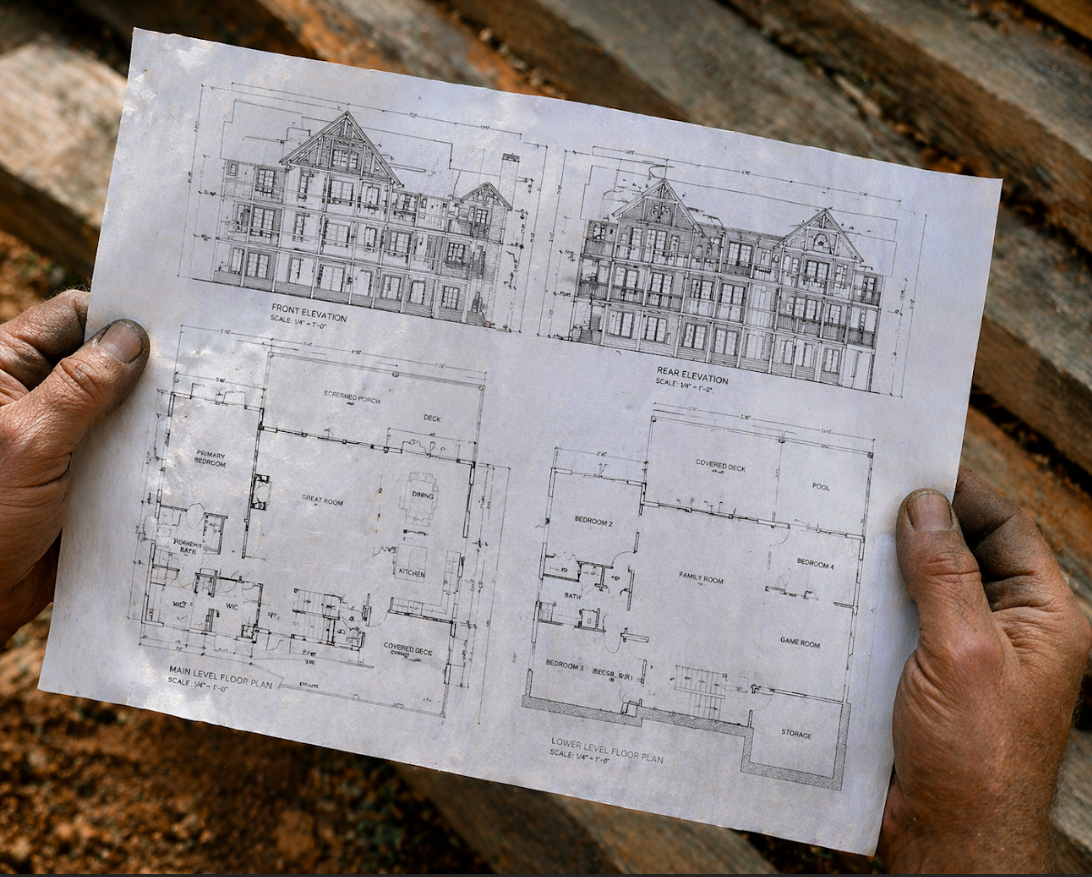
The layout was designed to create seamless movement throughout the home. Open spaces, intentional sightlines, and balanced proportions allow each room to connect naturally while maintaining its own presence.
A Refined Material Palette
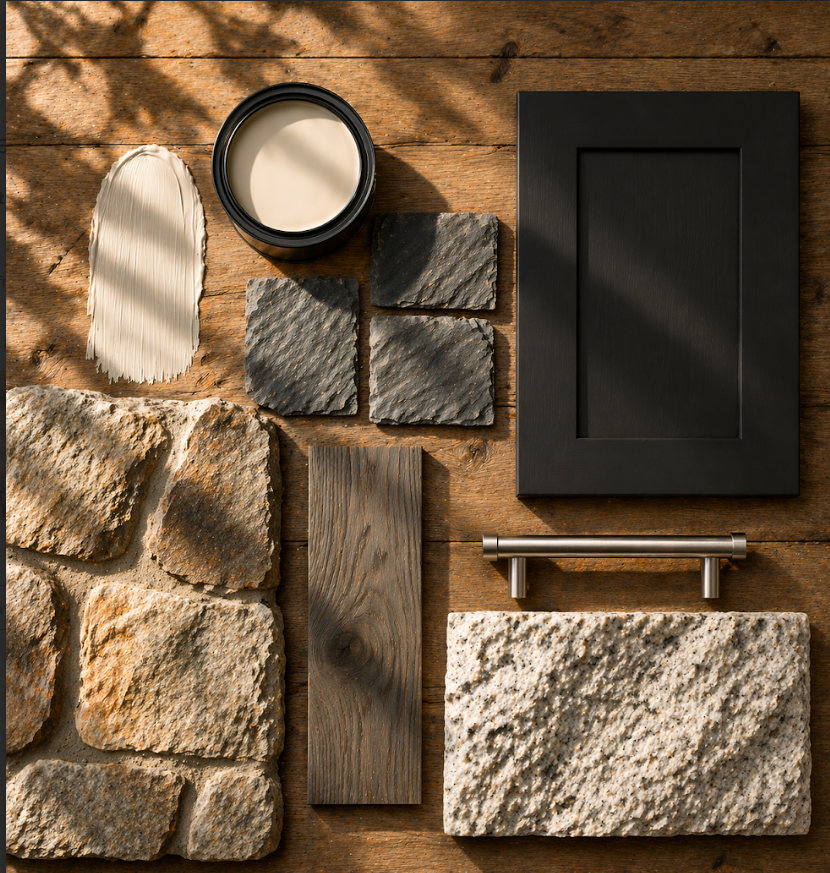
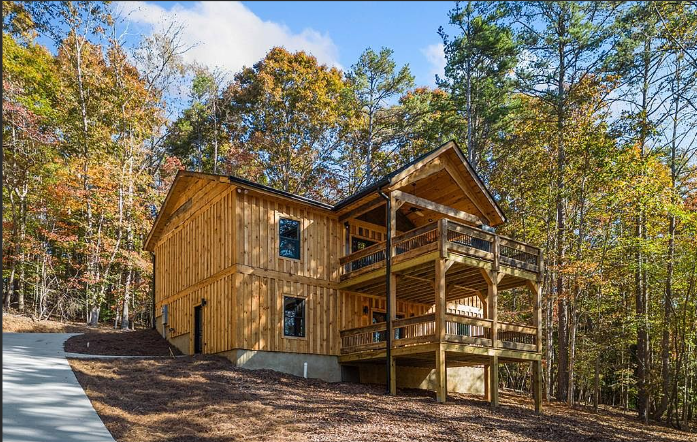
Natural stone, warm wood tones, and layered textures define the character of the home. Each material was selected not only for its beauty, but for how it contributes to a cohesive and enduring environment.
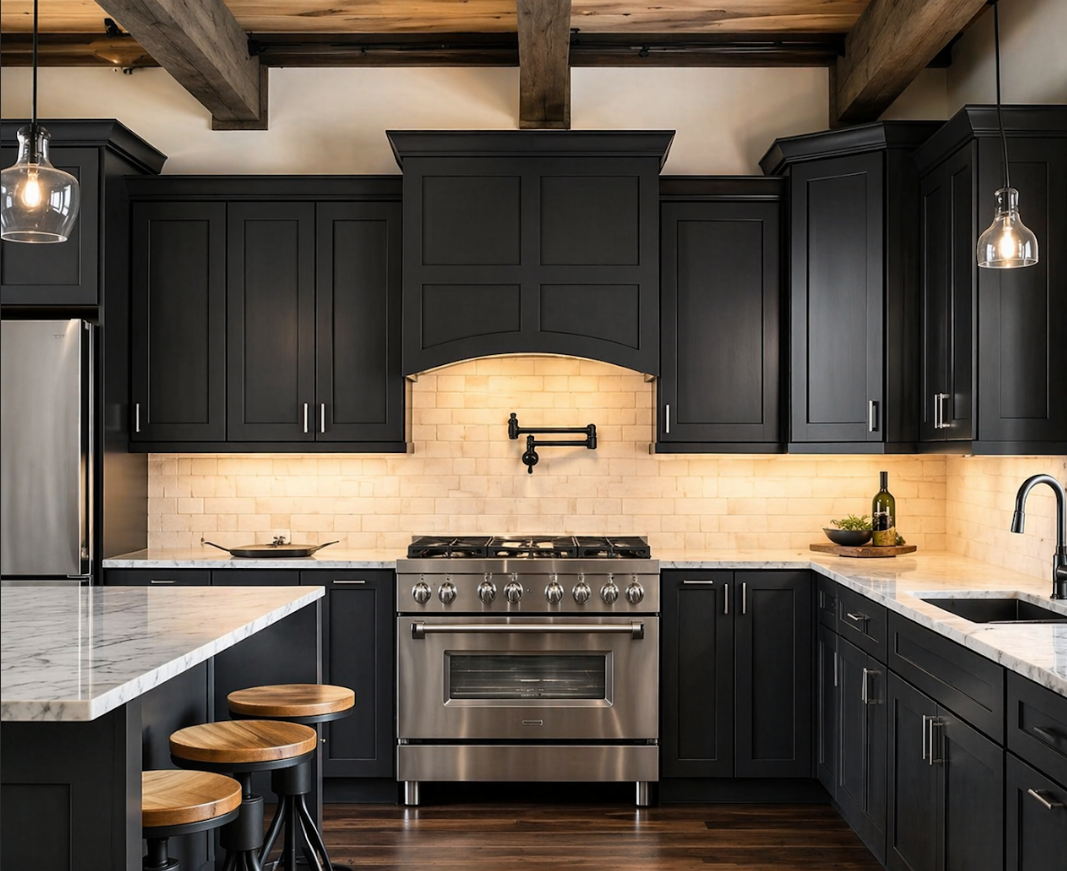
The Living Core
At the center of the home, the kitchen and living spaces were designed for both function and presence. These areas support daily living while offering a natural setting for gathering and connection.
Connection to the Outdoors
Outdoor spaces extend the experience of the home. Covered areas, natural materials, and thoughtful orientation allow for a seamless transition between interior and exterior living.
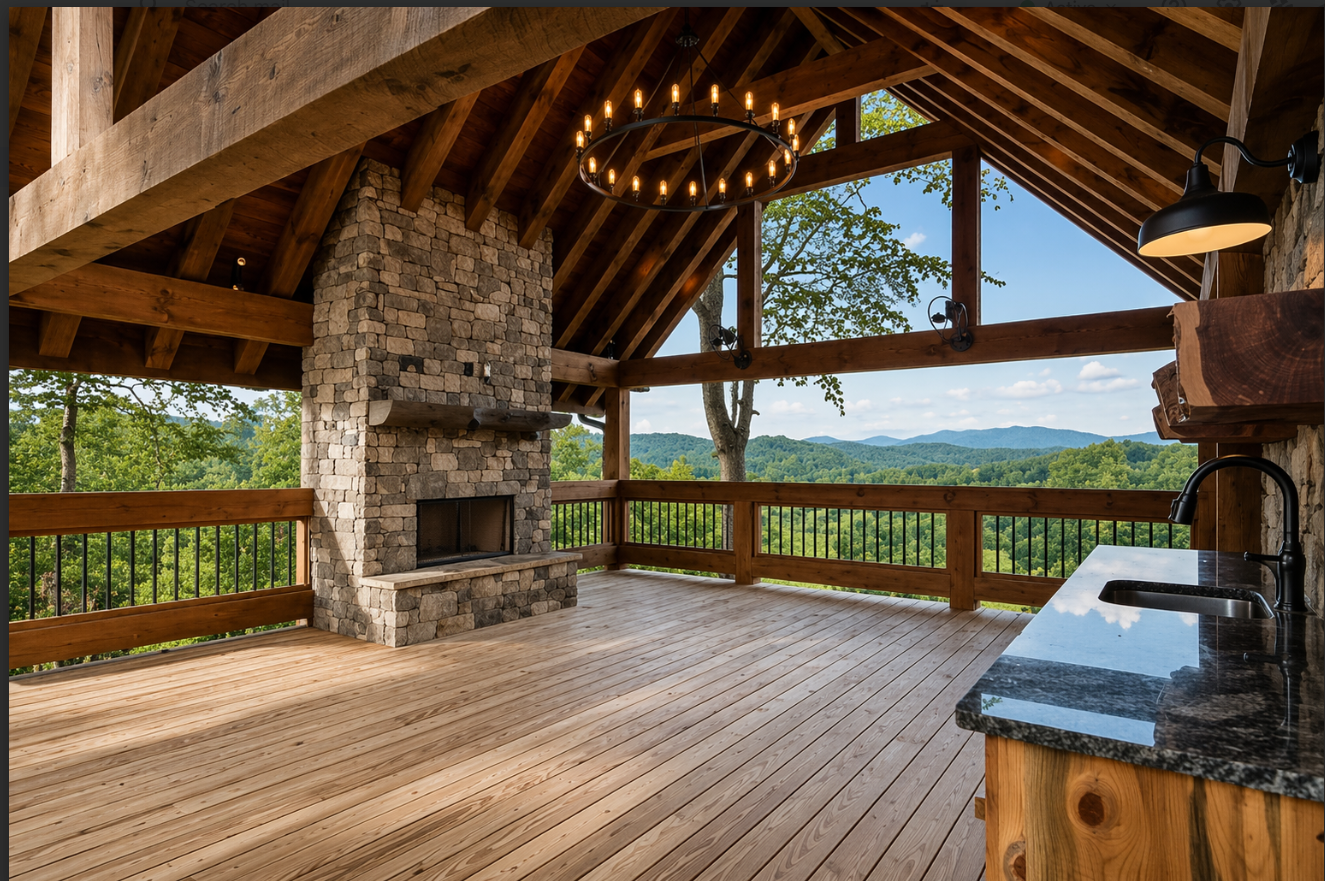
Our Process
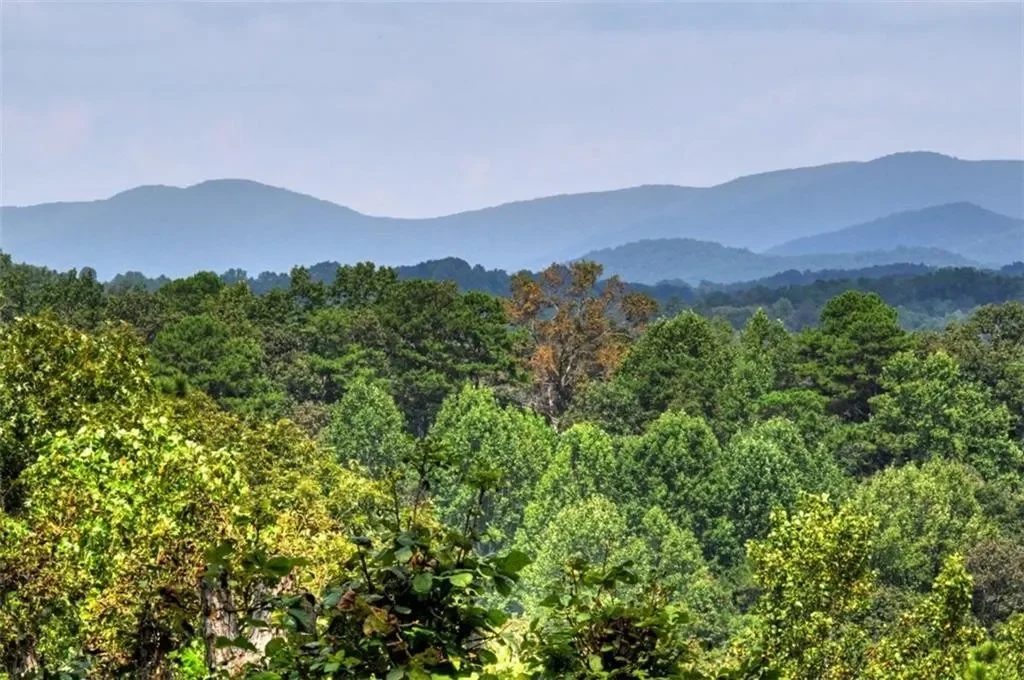
Every project begins with the land. We evaluate terrain, orientation, and natural features to ensure the home is positioned with intention.
01 — Site & Vision
02 — Design & Planning
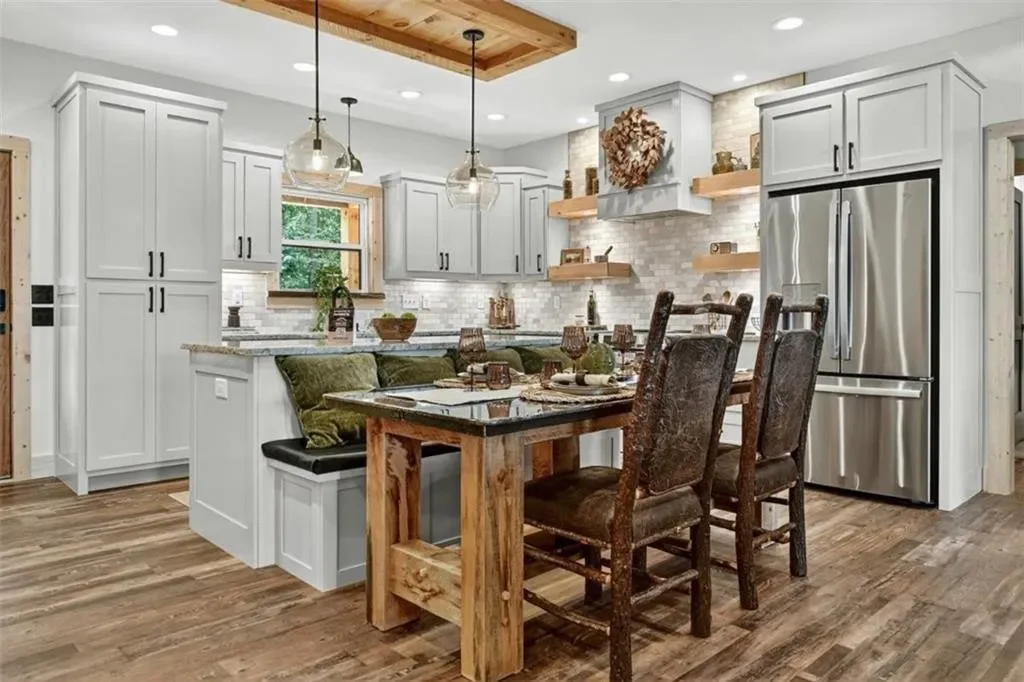
We develop a cohesive plan that balances structure, flow, and material selection—ensuring the home feels unified from foundation to finish.
03 — Build & Execution
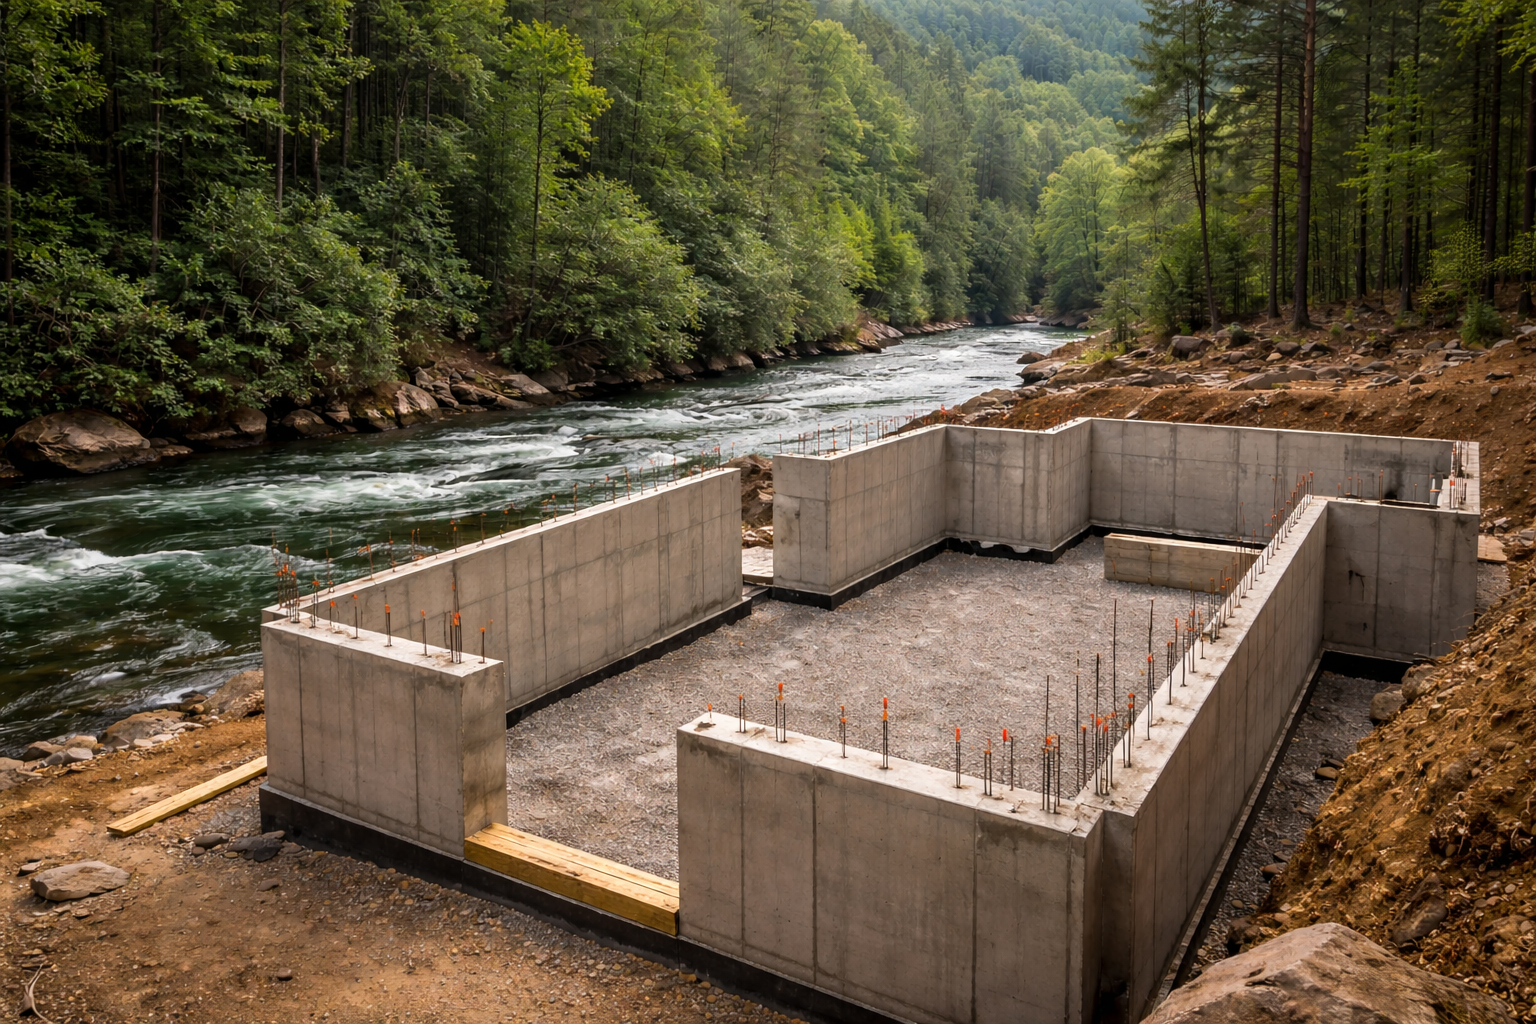
Led by craftsmanship, each phase is executed with precision and oversight. Details are resolved deliberately, not reactively.
04 — Completion
The final result is not just a completed structure, but a home designed to hold its integrity over time.
Design Philosophy
We believe in simplicity over excess.

Materials are selected for their honesty—wood, stone, and natural finishes that age with character rather than decline. Proportion is prioritized over ornamentation, allowing each element to contribute without competing.

Every decision is made with restraint, ensuring the home remains relevant and livable well beyond its completion.