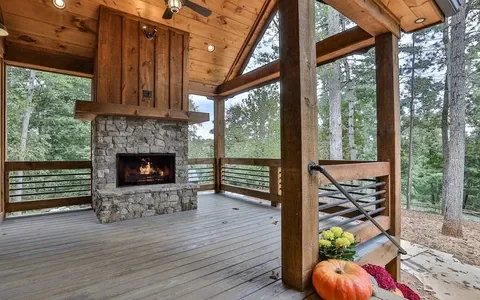
Mountain Homes.
Designed with Intent.
Built to Endure.
Custom homes, interior design, and curated furnishings for discerning mountain living.
Projects spanning North Georgia and surrounding mountain regions…
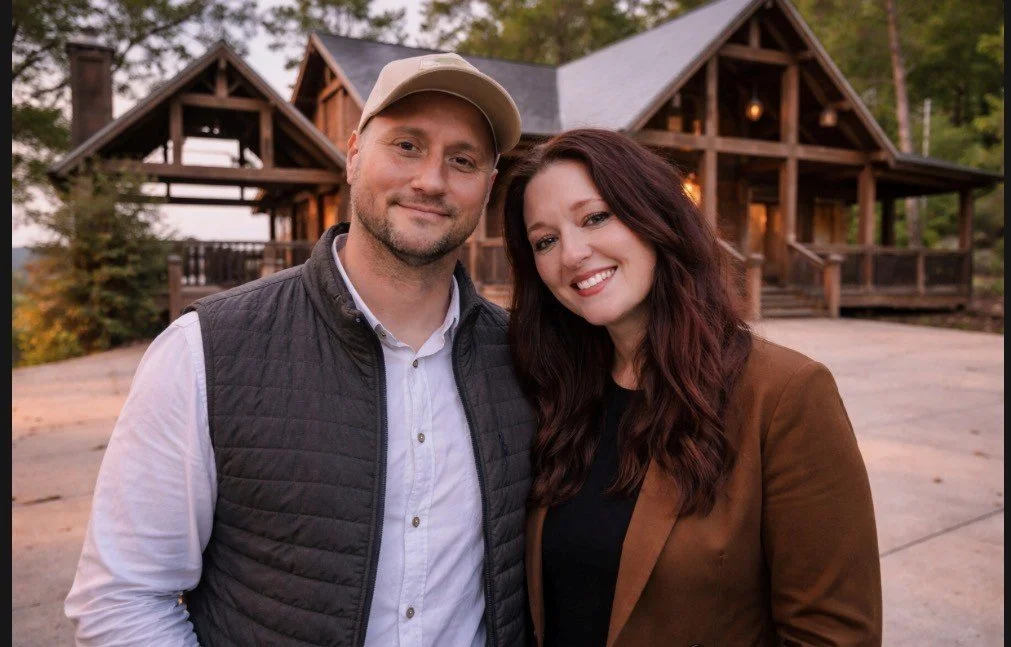
With over 20 years of experience across construction, design, and furnishings, Timber & Stone Reserve is a design-build firm specializing in custom homes, interior environments, and handcrafted furnishings—rooted in the landscape of North Georgia and executed with precision.
Big ideas, real impact. Thoughtfully crafted to elevate what matters most.
A Considered Approach to Mountain Living
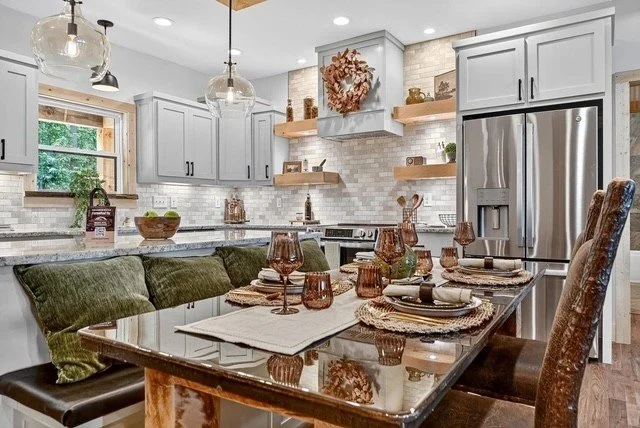
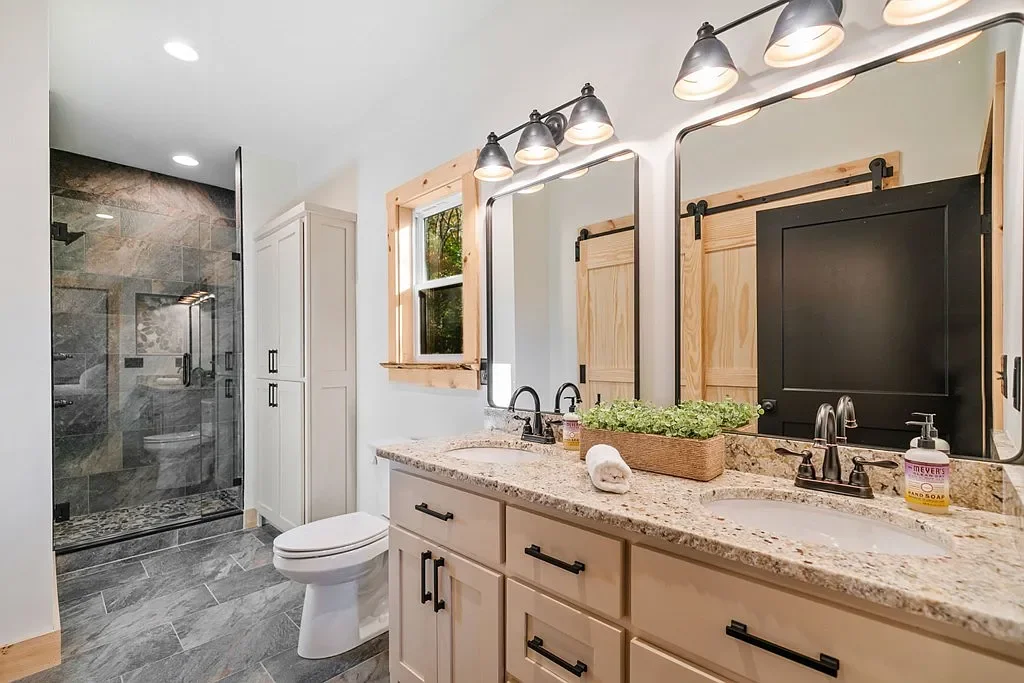
Timber & Stone Reserve was established to create spaces that feel grounded, intentional, and enduring. Each project is approached as a complete environment—where architecture, interiors, and materials are thoughtfully aligned.
Combining multi-decade professional experience across construction, design, and furnishings, our work reflects a deep understanding of both structure and lifestyle. We do not follow trends. We build spaces that hold their relevance over time.
The Timber & Stone Reserve Offering
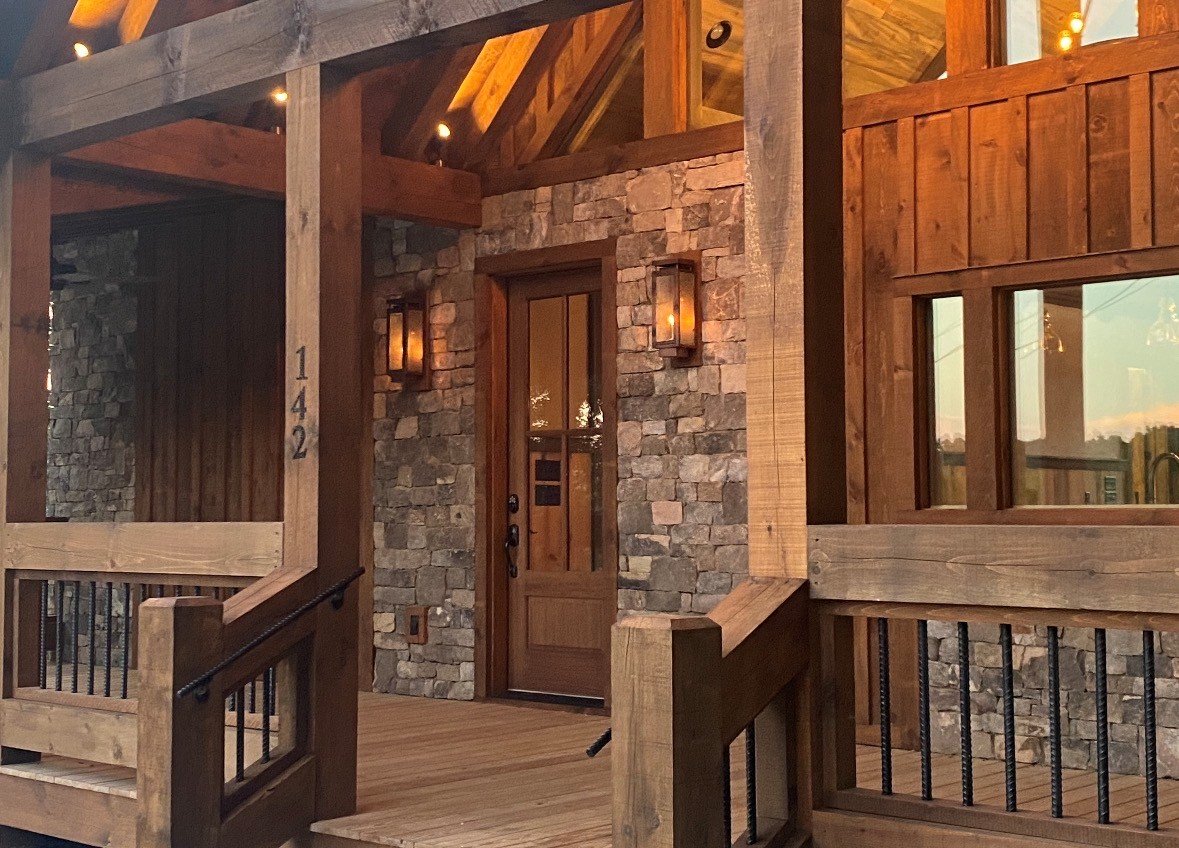
Custom Buid
We design and build custom residences that respond to the land, the view, and the way our clients live. From initial concept through final installation, each home is executed with clarity and precision.
Design Studio
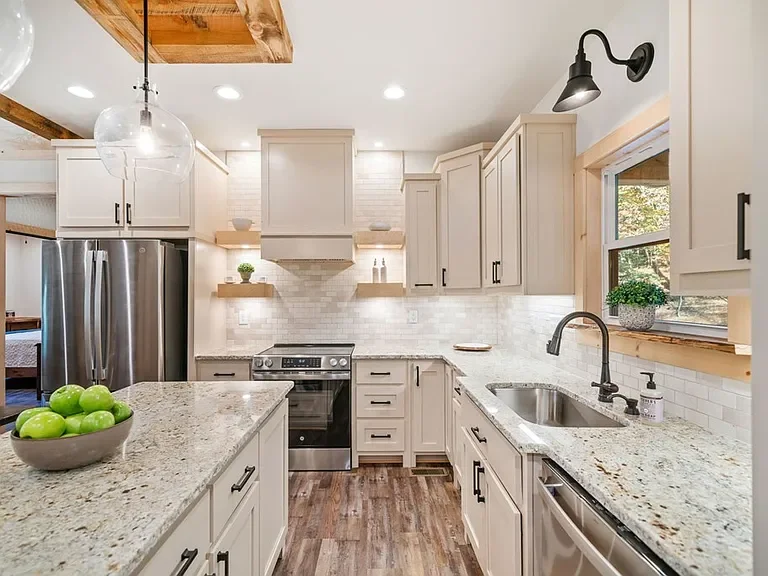
Our design studio refines the interior experience—space planning, materials, color, and furnishings—ensuring that every element contributes to a cohesive and elevated result.
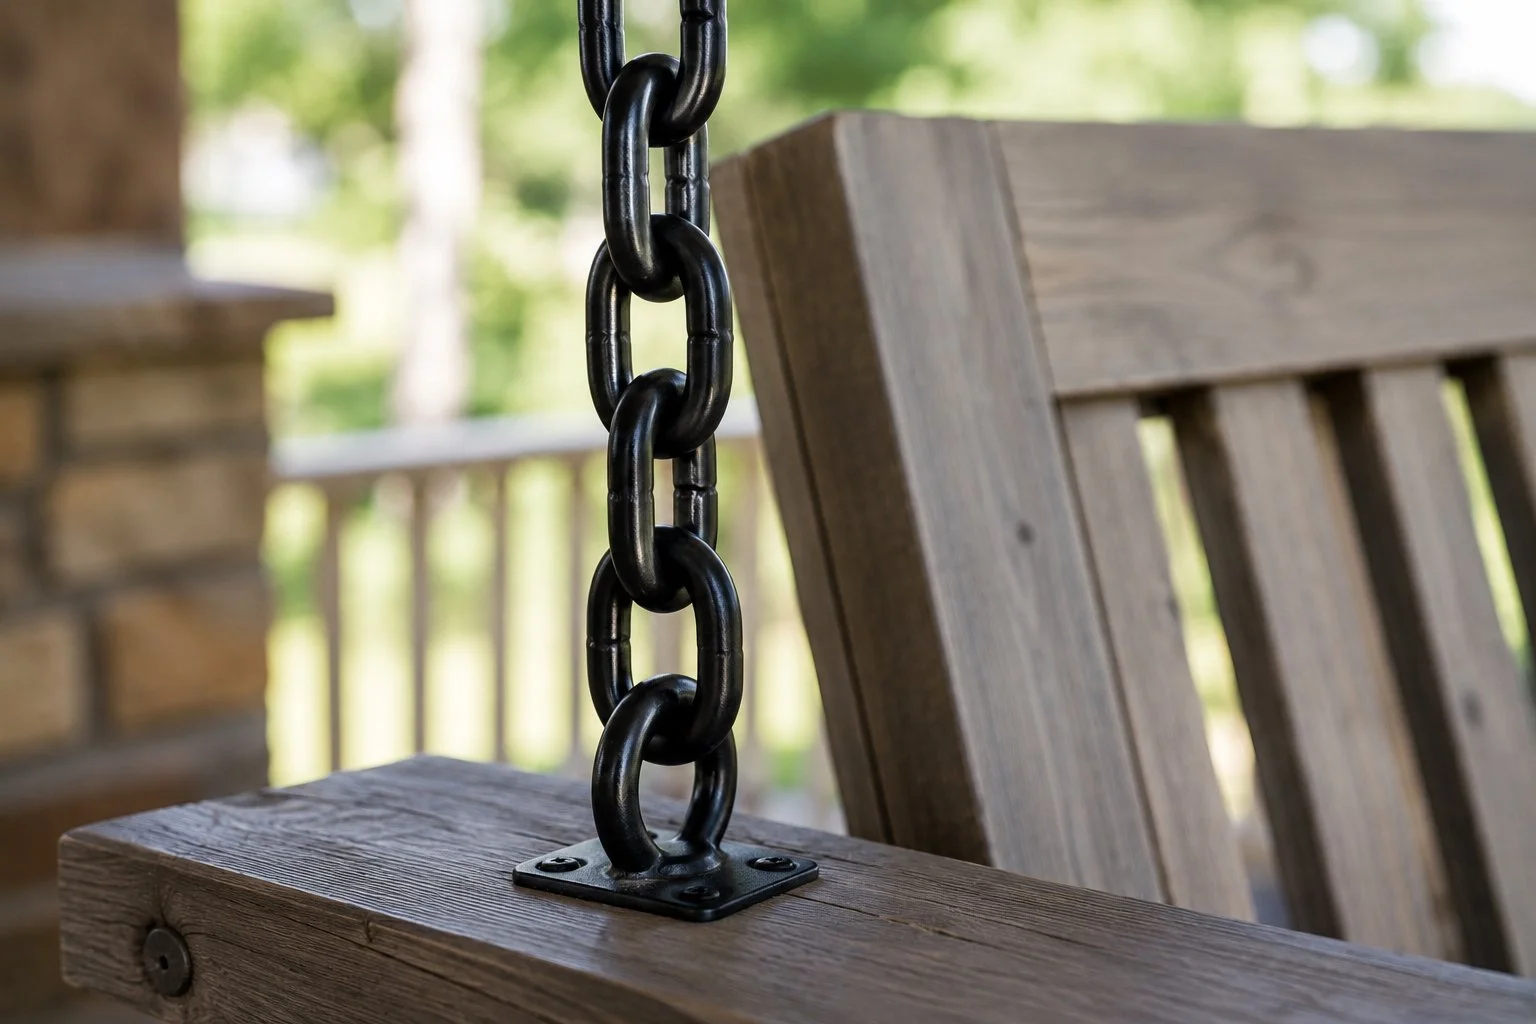
Outdoor Living
Our atelier produces a limited collection of handcrafted pieces designed to complement the architectural environments we create. Each piece reflects the same commitment to material integrity and proportion.

Advisory
Strategic consulting for homeowners, investors, and sellers seeking to elevate property value, refine design direction, or prepare a home for market.
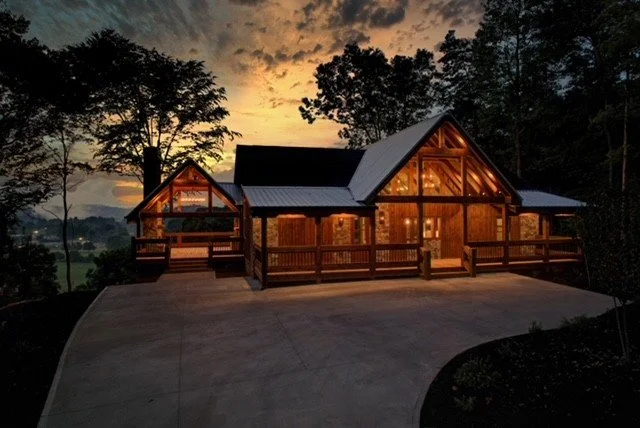
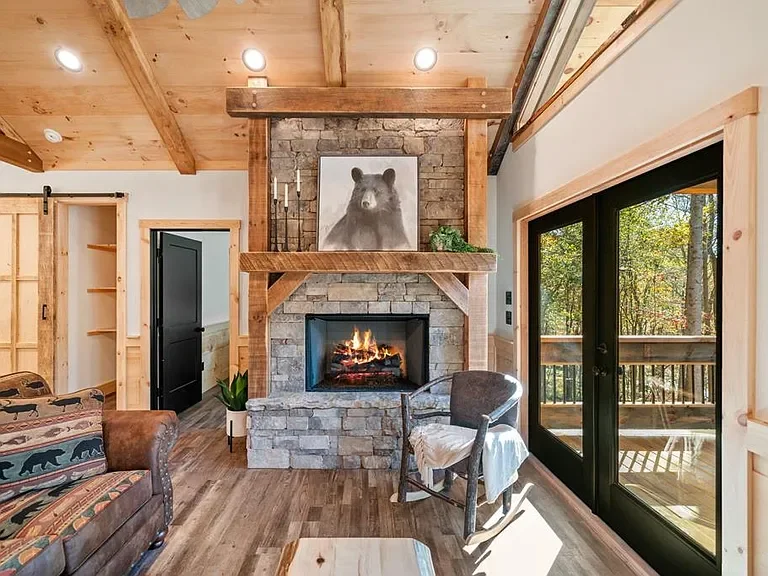
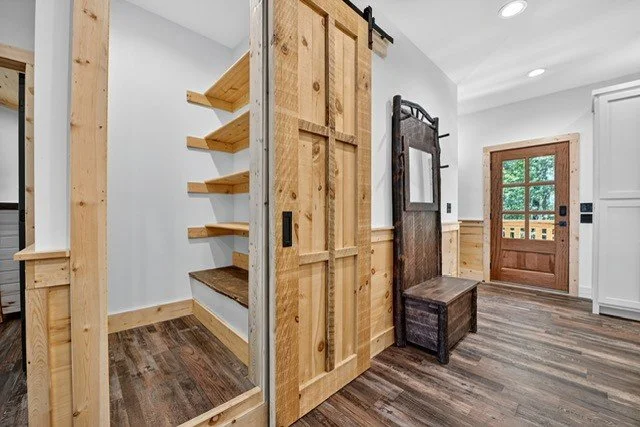
Where most firms separate architecture, interiors, and furnishings, we integrate them. This allows for a level of continuity and refinement that cannot be achieved through a fragmented process.
The result is a home that feels resolved—where nothing is out of place, and every detail has been considered.
Insights, Homes, and Design Thinking
From walkthroughs of completed homes to practical guidance on design and market readiness, our Media section offers clarity and perspective for homeowners at every stage.